
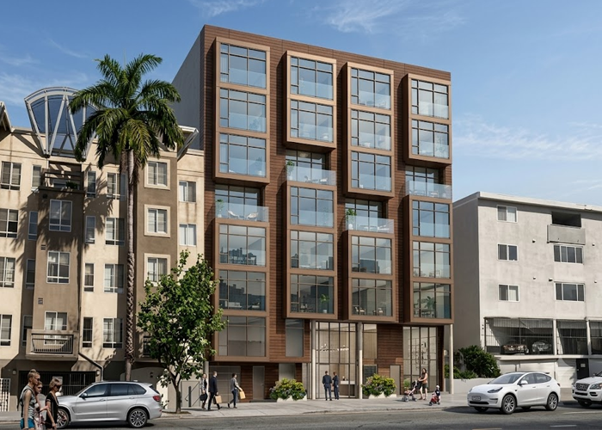
Summary: Residential design can improve comfort, light, and space perception without expanding building size. The blog explains how architects adjust layouts, optimize natural light, improve sightlines, add smart storage, and refine ceiling and material choices. It also shows how indoor and outdoor connections enhance openness, helping homes feel larger, brighter, and more functional through thoughtful planning and design strategies.
A home does not always need extra square footage to feel larger or brighter. Careful design choices can change how space behaves inside the same structure. A San Francisco Bay Area residential architect focuses on reshaping interiors so light, flow, and function work together in a smarter way, without adding new construction area. This approach is not about decoration. It is about reworking how rooms behave, how daylight enters, and how people experience movement inside the home.
Layout Recalibration That Removes “Dead Space”
Many homes feel cramped because of wasted zones, not because they are truly small. Corners, tight corridors, and poorly placed walls often break usable flow.
Architectural planning adjusts these weak points by rethinking internal alignment. Walls may be shifted, openings widened, or rooms merged where function overlaps. The goal is simple: remove areas that do nothing for daily living.
Once unused pockets are eliminated, the same home immediately feels more open without changing its footprint. Even small corrections in layout can improve walking paths and make rooms feel easier to use for daily activities.
Light Channel Mapping Instead of Random Window Placement
Natural light is often treated as an afterthought, but it works best when planned like a system.
Architects study how sunlight moves through the property during the day. Instead of adding more windows, they position openings where light can travel deeper into the space.
This may include aligning doors with windows, using internal glass partitions, or creating direct light paths across rooms. The result is a home that feels active and brighter throughout the day, not just near exterior walls. Proper light flow also reduces the need for artificial lighting during daytime hours.
Visual Expansion Through Internal Sightlines
Space feels larger when the eye can travel farther without interruption. Many homes lose this effect due to unnecessary partitions or misaligned walls.
A residential architect corrects this by creating clean sightlines from one area to another. Living room views may extend into dining zones, or kitchen sightlines may connect to outdoor areas.
This visual continuity gives the impression of a larger interior even though no physical expansion takes place. It also helps family members stay visually connected across different zones of the home.
Smart Storage Integration That Frees Floor Area
Clutter is one of the biggest reasons homes feel tight. The solution is not only organization but design-led storage planning.
Built-in storage is placed into walls, under stairs, and unused vertical zones. This removes the need for bulky furniture that consumes walking space.
When storage becomes part of the architecture itself, rooms stay open, and movement becomes easier. It also helps keep everyday items organized without crowding living areas, which improves comfort in simple daily use.
Ceiling Reshaping for Vertical Comfort
Space perception is not only horizontal. Vertical volume plays a major role in how open a home feels.
Architects use ceiling variations to create depth. Even small adjustments like raising sections of the ceiling or introducing layered height changes can shift perception significantly.
This gives rooms a more open atmosphere without changing floor area or structure size. Higher visual ceilings also improve airflow perception and make rooms feel less enclosed.
Material and Surface Planning That Amplifies Brightness
Interior materials affect how light behaves. Dark or heavy finishes absorb light and reduce openness, while lighter or reflective surfaces spread brightness.
Architects select finishes based on how they interact with daylight. Walls, floors, and ceilings are coordinated to reflect and distribute light evenly.
This improves clarity in the space and reduces the feeling of confinement in enclosed areas. Even simple material changes can make a noticeable difference in how large a room feels.
Functional Compression Without Losing Comfort
Older layouts often assign too much space to low-use areas. A modern residential architect compresses these zones and reallocates space where it matters more.
For example, oversized corridors can be reduced, while living zones receive more breathing room. This balance improves usability and comfort at the same time.
The result is a home that feels better organized and more efficient. Every square foot starts serving a clear purpose instead of staying unused.
Connection Between Indoor and Outdoor Zones
A strong visual link to outdoor areas can make interiors feel significantly larger.
Architects create framed views toward gardens, patios, or terraces. Even when physical access is limited, visual connection adds depth to indoor spaces.
This connection reduces the sense of enclosure and improves overall spatial comfort. It also brings more natural light deeper into interior zones.
Ending Note:
A home does not need to grow outward to feel bigger. It needs better structure, clearer light movement, and improved internal flow. A skilled design approach can transform even compact homes into open and comfortable living environments. At Nazeri + Associates Architects Inc, every project is shaped through careful spatial planning and refined architectural logic. Our work as a San Francisco high-end residential architect focuses on improving light, flow, and spatial experience without unnecessary expansion, creating homes that feel larger, brighter, and more functional through design intelligence alone.
If you are planning to improve your home layout or redesign your living space, the right architectural approach can change everything without increasing the structure’s size.
FAQs:
- Can a home feel larger without adding square footage?
Yes, improved layout planning, light flow, and visual connections can make interiors feel more open and spacious without structural expansion or added construction area.
- How does natural light improve home design?
Natural light improves brightness, reduces dark zones, and creates a sense of openness by allowing deeper light penetration across connected interior spaces.
- What role do sightlines play in residential design?
Sightlines connect rooms visually, reduce separation, and create a continuous flow that makes interiors feel wider and more comfortable.
- Can storage design change space perception?
Yes, built-in storage removes clutter and frees floor space, helping rooms feel larger, cleaner, and easier to move through daily.
- Why is layout planning important in small homes?
Layout planning removes wasted areas, improves movement flow, and organizes spaces so every zone serves a clear and functional purpose.